Wednesday, February 27, 2013

2/27/2013 More measurable progress today.

2/27/2013

More measurable progress today.  The rest of the interior walls have been framed, the ceilings have been framed in the half of the house where they will be flat, and we now have some serious heat in the basement.  We also had walk-throughs by the plumber and the HVAC crew.  The temporary furnace down in the basement was generously provided by Watersource Heating and Cooling of Eau Claire, and I had a temporary propane tank dropped off to feed it.  We're seriously considering renaming our back yard "Dead Mans Hill".  The truck that delivered our propane tank slid down, and almost into the same area of pine trees as our fork lift did a  couple of weeks ago.  This time the fork lift was able to stay on level ground and pull the delivery rig out to safety.  We also had a dumpster delivered, and that truck too got stuck in a snow bank and had to shovel himself out.  There wasn't as much for me to help with today as the crew working on interior have a routine that moves fast and smooth, and trying to incorporate myself would do more harm than good.  Some days more gets done when I just stay the heck out of the way.  The roofer, after a very good start yesterday, did not show today.  No one is sure why, but we're hoping nothing bad has happened and he can still finish shingling before the weekend arrives.  Tomorrow our kitchen designer is coming to make final measurements for our cabinets, and Friday the electrician will be here for his walk through with me.  We're very excited to see the differences in the house at the end of each day.  Another benefit with the house being as remote as it is, was Mike the lead carpenter has repeatedly seen deer running past the front of the house down the hill from the front windows. :)

Ceilings in the north side of the house will be standard flat surfaces.

Mike, framing the sloped ceiling on the kitchen side.

Quite by accident we discovered we could run the angled wall in such a way as to leave a shelf along one entire half.  This will make a very nice display area for special items.

Mike and Tim positioning and tightening the second steel band on the truss bundle as part of an optional high wind package we spec'd with the house.

Tuesday, February 26, 2013

2/26/2013 Interior walls going up today.

2/26/2013

Interior walls going up today.  It sure helps the perspective seeing exactly how big rooms are, where doors are located, and in general how everything ties together.  Tomorrow more of the same, plus a walk-through by the plumber and our HVAC folks.

Hey look, the closet is THIS big.

Rooms are starting to take shape and size.  Almost all interior doors are pocket doors.

Monday, February 25, 2013

2/25/2013 Well, we are finding out what makes a Deltec such a strong home

2/25/2013
Well, we are finding out what makes a Deltec such a strong home today.  My builder said he's never seen so many braces, gussets, plates, and fasteners as on this house.  He says if we ever get enough wind to blow it over, it will be torn from the ground with the basement still attached.  Now that's saying something!  We hammered so many nails through metal today, my arm is numb.  Also finally removed the temporary center post and all the the temporary wall braces to open up the whole inside of the structure.  The final layer of sub floor was finished, and the main level patio door was installed.
The temporary heater I put in the basement isn't proving effective in removing the frost level in the ground, so we have a huge temporary furnace coming in Wednesday, along with a temp propane tank to feed it.  That should thaw out the basement in a hurry.  Tomorrow interior walls start going up and the roofer is coming in to start shingling.  Stand back folks, we're making some measurable progress now!

Metal fasteners everywhere, and this is just the garage.  There are many times this in the main house.

Second and final layer of sub floor.

Prepping the sill for installation of the patio door.

Saturday, February 23, 2013

2/23/2013 Well, we survived the latest snowfall

2/23/2013
Well, we survived the latest snowfall in a much better state of mind now that the roof is on and we don't have to worry about shoveling snow OUT of the house.  No work yesterday because of the storm, and nothing on the weekend, except I did put heat in the basement this afternoon.  Hopefully by Monday or Tuesday it'll be thawed out enough for the plumber to get in and do his thing.  Then we can finish leveling the Radon rock and get the floor insulation down so the Geothermal folks can do the in-floor heat.  I'm putting on a couple more pictures that show more of the house than previous.  Monday we also start putting up the interior walls, so the insides should move along rather quickly after that.

Looking back from the south.  Both patio doors and the basement picture windows are still blocked with insulation until their later installation.

Looking back from the west through the pines.  Kitchen window on the right and the two bedrooms on the left.

Friday, February 22, 2013

2/22/2013 Well, the speed and efficiency of our build crew paid off.

2/22/2013
Well, the speed and efficiency of our build crew paid off.  They got the house closed up to the weather before the big snow hit last night.  The roof is papered, the openings sealed off, the facia nailed on and the chimney race erected.  Tomorrow afternoon I'll put my shop heater in the basement, along with a fan to circulate the warmth, and hopefully get things thawed out so the plumber can get in next week and start putting in pipes and drains.  Monday we start putting up the interior walls and getting ready for me to rough in the electrical and Debra and I to hang drywall.  Next week is going to be a really busy one for us.


Wednesday, February 20, 2013

2/19/2013 Things are moving quickly again.

2/19/2013
Things are moving quickly again.  Unfortunately I can't be there this week, as I had to go back to work.  I'm lucky in that I work a 7 day on and 7 day off schedule, so I do get to spend more time on our build than the average home owner.  Monday and Tuesday were "close up the house" tasks.  The roof has been sheeted, the Typar retaped, and other sealing tasks completed or in process.  Happily we now have the house covered before the next big Winter storm, which is due to hit us late Thursday night.  Tomorrow they will be working on finishing the ice and water and tar paper for the roof.  Shingling will have to wait a little longer.  They'll also be finishing up the exterior chimney race on the front of of the house and by the weekend we'll have temporary heat in the basement.

Not completely weather tight, but will keep most of the weather out while we work.

Looking more like a house every day!
Looking out through the garage.

Thursday, February 14, 2013

2/14/2013 Three inches of fresh wet snow fell last night

2/14/2013
How many people can say they start their day by "shoveling snow.....OUT of their house"?  Three inches of fresh wet snow fell last night, and we needed to shovel and scrape the insides out to safely continue working on the roof today.  That same wet snow packed as hard as diamond with the passage of our 10,000 pound forklift.  About 20 minutes into our morning, the forklift slid down a slope on the ice and became stuck up against the pine trees.  After a fair amount of teeth gnashing, they put together enough chain and cable for them to self winch themselves out with the boom on the forklift.  One of the Mike's and I went to our local Town garage and picked up several tubs of road sand, which they used to "unslick" the surfaces around the house.  While this was going on, we brought in several of the large roof trusses for the round portion of the house and raised and mounted them by hand, ladder, and rope.  I wish I had pictures of that, but I was a busy member of that crew and could not step aside long enough for a photo op.  Well, as of tonight, ALL roof trusses are in place, both round and extension sections.  We also finished the end of the garage and changed it from two ten foot headers (one above each door) to one continuous twenty four foot header, for both strength and stability.  Another reason for the change is we still have not found a trace of the ten footers supposedly sent by Deltec.  They will most likely appear some time in the Spring when the snow melts in our staging area.  We had several hard falls on the packed snow/ice today as well, with self included.  Pretty sore tonight from both the physical exertion and the fall today.

Here's the sight that awaited us this morning.
A few minutes after this was taken, the forklift was wedged in the trees over on the right.

Finishing up the round roof, and preparing for the metal bands.

Framing out the garage openings.

Finishing up the last of the "straight" roof trusses.


Wednesday, February 13, 2013

2/13/2013 More progress today

2/13/2013
When I got back home last night and was showing Debra pictures from the build, she pointed out a discrepancy that all of us had missed that day.  We had transposed the numbers on the last two panels we put in just as it was getting dark, accidentally reversing them.  This gave us a large stairwell window above our bath tub, and a tiny bathroom window in the stairwell.  Luckily it was a simple fix that took 15 minutes to correct.  More embarrassing than inconvenient.  Thank goodness it was the last two panels in line, and not way back in the middle of the house!
More progress today, with the rest of the exterior walls having been put up.  We started the day by fitting the garage walls with knee wall extensions.  Because of a disconnect between drafting and construction, the garage walls were not poured as high as needed to match the Deltec wall panels.  Simple fix, but it slowed us down by 3/4 of a day to modify things.  We did complete the wall between the house and the garage, and all the exterior walls of the garage.  Before the day was over we had the temporary center pole up and had mounted 5 roof trusses (the last one by flashlight).  The ice has proven problematic for our Fork lift.  Even with 4 wheel drive we managed to get it stuck twice on the back side of the house trying to maneuver on the sloping north side.
We were thankful today for the availability of the experts at Deltec whenever we had concerns or questions.  Three separate phone calls or e-mails helped us clear up a few questions that arose as we progressed.
Garage walls going up today.

Just finished setting the center support pole.

Centering and temporary bracing for center support.
First roof truss going up!  We had five up before we quit for the day, but it was too dark for pictures.


Tuesday, February 12, 2013

2/12/2013 Well, we're off to the races.


2/12/2013
Well, we're off to the races.  Today has been the fastest moving and "most to show for our efforts" day since excavation of the site.  I found out we had a crew out at the build site most of yesterday clearing ice and snow off the first floor, clearing the driveway, and staging all the equipment for today.
We started the morning by digging all our panels out from under approximately 6 inches of snow and a solid 1-2 inches of ice from the ice storm of last weekend.  Thank goodness they had covered everything up with heavy plastic sheeting when we first unloaded it from the semi's.
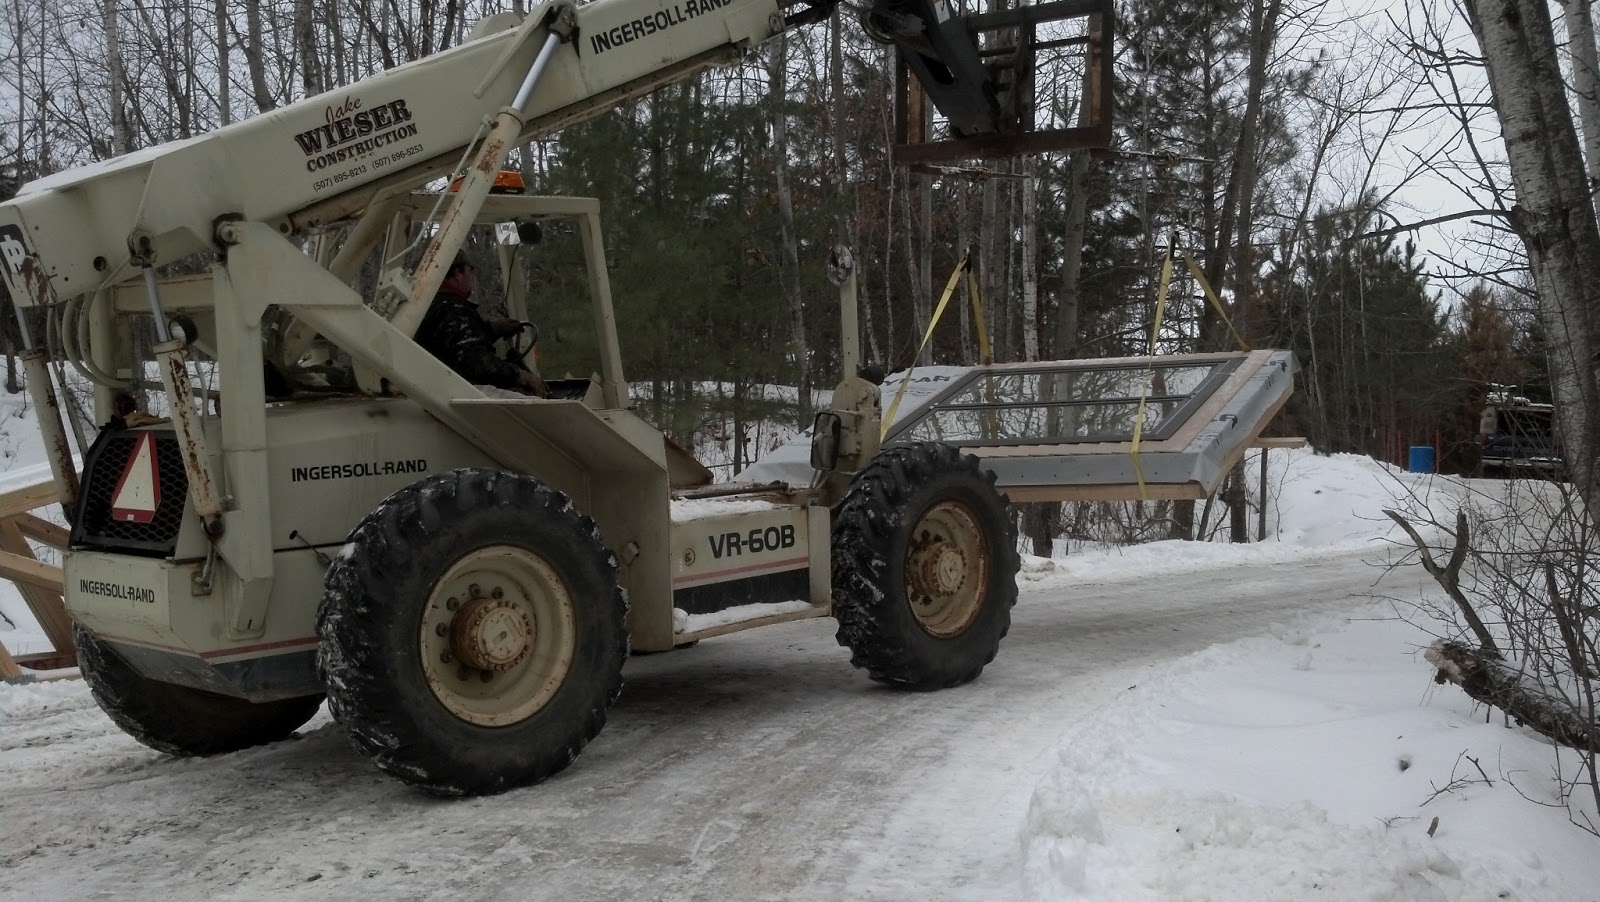
That major milestone of placing the first wall section was reached about mid morning, and things went quickly after that.  Because of the steep terrain we are built on, even our all terrain fork lift could not reach the majority of the foundation for placing the walls.  What we wound up doing was lifting each panel up on the deck with the fork lift, then wrangling them into place by hand, which turned out to be way easier than trying to wrestle them off the back of those damn semi trailers.  The first one was terrifying because not only was it one of the heaviest panels (800+ pounds?) with a 6 foot picture window in it, but it was the one over the walk out portion of the basement, making it feel like we were 50 feet up.  Just a few inches over center and the whole panel would crash to the frozen ground below, and there wouldn't have been a thing we could have done to stop it.  After that, each panel got easier as we went and gained more experience in how the Deltec panels locked together.   The last five panels were able to be lifted and placed using the fork lift, finishing the days work just after sunset.  Tomorrow we hope to finish putting up the garage walls, the wall dividing the house from the garage (built on site and not supplied by Deltec), and maybe even setting the temporary center support pole in anticipation of starting the roof on Thursday.

Digging out.


Moving from the staging area to the house.
Happy to the point of being giddy with the first panel being placed.

Delivery of Roofing material, lumber for the interior walls, stairs, etc.

Taking shape.  The weather was beautiful for this time of year, with temps in the low 30's and lots of sunshine.

We're going to love this view to the south.  Kitchen is on the right and fireplace on the left.

Still have to build the wall separating the garage from the house.

Looking back from the Southwest.  The kitchen window is in the center.
The front entry 
One last look back up the hill from the south.  When finished, the deck will wrap almost 180 degrees around this side.


Friday, February 8, 2013

2/8/2013

2/8/2013
Interior doors and hardware already on order and all the tile and plumbing fixtures purchased last week.  Ordered exterior doors and roof shingles this morning.  The latest plan has the exterior walls starting to go up first thing Tuesday morning the 12th.  While it is far from one of my strong suites, I am learning to be somewhat more patient and try to roll with the changes.  We will keep fingers crossed and hope for Tuesday to go off as planned.  If it does, you will see pictures and a further update here within 24 hours and daily as progress continues.

Monday, January 28, 2013

1/28/2013 - Not a good start for the week.

1/28/2013 - Not a good start for the week.  Harsh winter weather (it is Wisconsin after all) has delayed our build yet again.  Because our house package was not delivered by the agreed upon date, all our schedules down stream from there have been adversely affected.  The crew that was supposed to set the shell had other jobs arranged as well as ours, and when ours could not be done on the original schedule, we had to adjust.  Now with the weather we've been experiencing, that crew is further delayed in getting back to help us erect the shell."Maybe the second week of February" is the latest word.  Schedule delays, cost overruns, typical Wisconsin Winter weather, are all conspiring to make this process terribly stressful, and is accelerating the gray accumulation in my hair.  (Sigh!).  Please stand by.  Any changes will be posted here first.   

Monday, January 14, 2013

1/14/2013 Just a short update


1/14/2013 Just a short update to let you know where we are at this point.  Because our delivery date was postponed and we lost the window to put up our shell as we had planned, we've been trying to fill the space with other items that will come up eventually.  We have had several meetings with our kitchen designer, and should have one later this week to finalize our choices for tile and cabinet options.  I've met with our Energy Cooperative to talk about some of the rebates and tax incentives we will qualify for with this home design.  We looked at garage doors and have been discussing how we want to finish the exposed exterior basement walls in the lower walk-out area. We're probably going to look at shingles this week, as the roof will be going on within about 4-5 days of starting the shell.  We had an unexpected spell of warm weather last week with the unfortunate side effect that we had several days of rain instead of the usual snow for this season.  Anticipating that, The crew made the effort to cover and protect the exposed floor deck to prevent as much moisture as possible from contacting it before we could finish enclosing the house.  Later this week we are going to be installing a temporary heat source in the basement so the plumber and the Geothermal crews can start laying the pipes and placing the tubing for the in-floor heat.  beyond these peripheral items, the big date we are looking forward to now is the 28th of January, when the crew is due to return and start erecting the walls and placing the roof.  The anticipation is killing us!  Stay tuned.
Temporary tarps and plastic sheeting to protect from rain and snow.

We're going to try and warm this space so we can proceed with necessary interior items.


Monday, January 7, 2013

01/07/2013 A fantastic day for the build.

01/07/2013 This has been a fantastic day for the build.  The crew were able to dedicate the day to putting the first floor onto the basement.  All floor trusses for the round and the pop-out, plus all the first layer of 5/8 decking.  Wow, what a difference that one day made!  Still not sure of the next date the crew can get together for further work, but thankful that we are are seeing a real difference. 

Radial Floor Truss system going in

Decking going on over the truss system

Working right up till sunset

I just thought I'd add a picture of the view we'll have stepping out of the basement patio door when we finally finish the house.

Our view to the south-west from basement level.

Sunday, January 6, 2013

"Oh...that's really interesting."


Usually spoken in the tone one uses for a small child showing you his latest art project.  We've grown used to this reaction when we first tell people we are building a round house.  That is until we show them  pictures.  That seems to be enough to pique anyone's interest.

It is hard not to begin waxing poetic about the benefits of that round house being a Deltec.  If they stay interested long enough to hear about the 10" thick walls, and a Deltec home's propensity to stay intact despite pretty much anything that Mother Nature can throw at it, I'd say thay are pretty much hooked...as we are.


My wife Debra has wanted a round house since she was in high school, largely because of one a local doctor had in our home town.  She spoke frequently of her love for the round house and never missed an opportunity to point out anything architecturally similar.  Personally the only interest I had in building and living in a round house had to do with making my wife happy.  I would have been more content with something much more mainstream and “normal”.  That is until we discovered the Deltec Company during an Internet search of round house stuff.  I had to admit I was more than a bit intrigued after spending a little time researching the Deltec, and seeing some of the design elements and how well they appeared to be built.  I had survived a direct hit from a tornado on my house many years ago, and anything as strong and well built as to be called hurricane resistant was more than a little interesting to me.  We followed with the usual request for additional information, and a few e-mails back and forth with their representative.  Finally we decided the best way to know for sure was to go have a look.  We signed up for a Deltec home builders seminar held on September 17-18 of 2011.  Off we jetted to Asheville, NC with nothing more than the intent to satisfy our curiosity.  This little weekend jaunt proved to be a pivotal moment that would make a difference in our lives like we never would have believed.  Before we left Asheville at the end of our weekend, we had actually signed a contract and paid a retainer towards our new home.  So impressed was I with how well built and energy efficient the Deltec homes were, that I had become the more vocal cheer leader towards that end.  That weekend was the beginning of a journey and adventure that neither of us could have imagined up to that point.
Visiting the factory floor

Now that we had committed to a house in our name, we needed to find land for our venture, and on a distinct timeline, too.  Because we signed up at the builders’ seminar, we had a little over one year to take delivery in order to take advantage of some generous discounts offered to us at that time.  In January 2012 we first viewed some beautiful acreage far out in the hills of west central Wisconsin, and in April we were able to close on that 55 acre piece of our future.  Then the real drama began.  We discovered that in our part of the country, where Deltec is not as well known, financial organizations suddenly get extremely skittish when dealing with homes that are not “traditional”.  We went for months before finding a bank across the state that saw nothing out of the ordinary about our Deltec design.  “As far as we are concerned, it’s merely a ranch with a walk-out” was the quote that was music to our ears.  With funding in place, contractors lined up, and winter weather fast closing, we charged ahead.

First up was clearing.  I cut over 100 trees this summer to start clearing the build site.
12/03/2012 Construction starts with roughing in the driveway and clearing brush from the site and down the hill in front.

Driveway roughed in
Clearing the view to our south
 12/04/2012 Basement excavation starts.

Basement excavation starts
12/04/2012 Septic system installed.

Septic tank at the top and septic field at the bottom of the hill

12/05/2012 Basement and footings dig completed
12/07/2012 Geothermal field goes in.  We are utilizing a 4 ton Water Furnace Synergy 3D Geothermal system that will supply in-floor heat for the basement, forced air heat and cool for the main floor, and supplement our domestic hot water supply.  Nothing in the house will use gas of any kind.  We felt gas prices and supplies tend to be too volatile in tough times, and eventually want to place solar electric panels on the house to further add in the self sufficient green life style.

Trench dug, coils laid, and trench filled all in the space of one day.

12/17/2012 First concrete pour for the footings.  By this time the race is on to try and stay ahead of the winter weather rapidly heading our way.  After the basement and footings had been dug, large thermal blankets were laid down to keep the ground from freezing, and keep things nice and stable for the footings.

The first of many loads of concrete being brought in.

12/19/2012 Electricity was cabled underground from a considerable distance to our remote build site.

Burying cable beneath a thin frost layer.

12/19/2012 Pouring concrete for the basement walls begins.  The first real signs that make it look like a house!

Filling the forms with a concrete pump

From this point our original timeline had the semi trailers (three of them) with our house components arriving on site the 27th and 28th of December, right after the holiday.  Our contractor had a full crew ready to set the shell the week of the 2nd through the 7th of January 2013.  It was just before Christmas that we learned problems had arisen with our scheduled delivery, and the trucks could not arrive before the 7th of January.  With this change we now will not have a crew to erect the house for several more weeks, as they had other prearranged jobs after the 7th.  New arrangements had to be negotiated, and the house would be coming on the 3rd and 4th.  At least that way we would have a crew there to unload the trucks.  The only other alternative was to pay storage on the house components until we could reassemble our build crew.

01/03/2013 Up at the house site, our contractor had folks putting on the outer basement wall insulation, back-filling, placing the Radon rock in the basement and rough sculpting the landscaping.  The rest of us were awaiting the first semi arrival at 0900 on this cold morning to disgorge it's load of components.  The trailers proved most challenging to unload.  Almost everything was loaded flat on the floor with no pallets for support.  Everything had to be moved by hand to the back of the 53 foot trailer, where our all terrain fork lift would remove them to the staging area.  This trailer had all but three of our 10 inch thick house walls, which are reported to weigh 675 pounds apiece, although bets were made on site that they weighed considerably more.  The first truck took the six of us five and a half hours to unload, followed immediately by the second truck, which we finished unloading just as darkness fell.  Everyone went home this night very sore and tired.

One of the exterior 10" thick wall panels with window and siding installed.

01/04/2013 The third and final semi arrived at 0830 with the remainder of our house components.  Considering the difficulty in unloading tons of cargo by hand, I think we did pretty darned well. We finished with some very distinct bruises, one broken window, and a couple pieces of chipped siding.   Everything will now be covered in place with plastic until we can arrange for our construction crew to return and begin erecting the shell.  (Date to be determined)

It's pretty difficult to visualize, but there's a house in there somewhere.

1/04/2013 One final act before knocking off for the weekend...the crew placed the sill plates on the foundation, and erected the center floor support pole. 

Centering the main floor support pole in the basement.