Monday, August 5, 2013

8/5/2013 Milestones

8/5/2013.

I love visual progress.  That feeling of satisfaction you get from completing something both difficult and challenging.  We've had a number of those points on this build so far.  Helping on the crew where the initial shell went up and was weathered in.  Putting up all that sheetrock, with all its angles and shapes.  Painting all that drywall.  And now we can add, "installing all the hardwood flooring in our living areas".  As I mentioned back when we started our drywalling project, if you don't have a partner you enjoy working with, these things aren't possible.  Luckily Debra and I have done well as a team, working off each others strengths and weaknesses.  On the flooring project, while I did almost all the actual knee walking and nailing, she was up there for a significant portion of it, running the miter saw and keeping me supplied with appropriate sections of floor boards and support to take days off of what a solo project would have taken.  The floors turned out beautifully, and we are immensely proud of our efforts.

Our appliances were finally delivered last week (we purchased and had them warehoused almost a year ago in anticipation of building months earlier than we did!), and we were not impressed with our delivery.  In their defense, bringing the largest items in the house would have been challenging, but there was no effort by these two big men to make any attempt.  Since we still don't have actual stairs going in to the house, there was a narrow ramp leading up from the garage to the entry.  If their appliance dolly would not fit, they were not going to "carry" anything.  The choice was to send the appliances back, or leave them on the dirt floor of the garage.  I chose the latter.  Within an hour of their leaving, I had built a ramp over two feet wide and strong enough to drive my car up.  With that and a rented appliance dolly Debra and I completed the job.

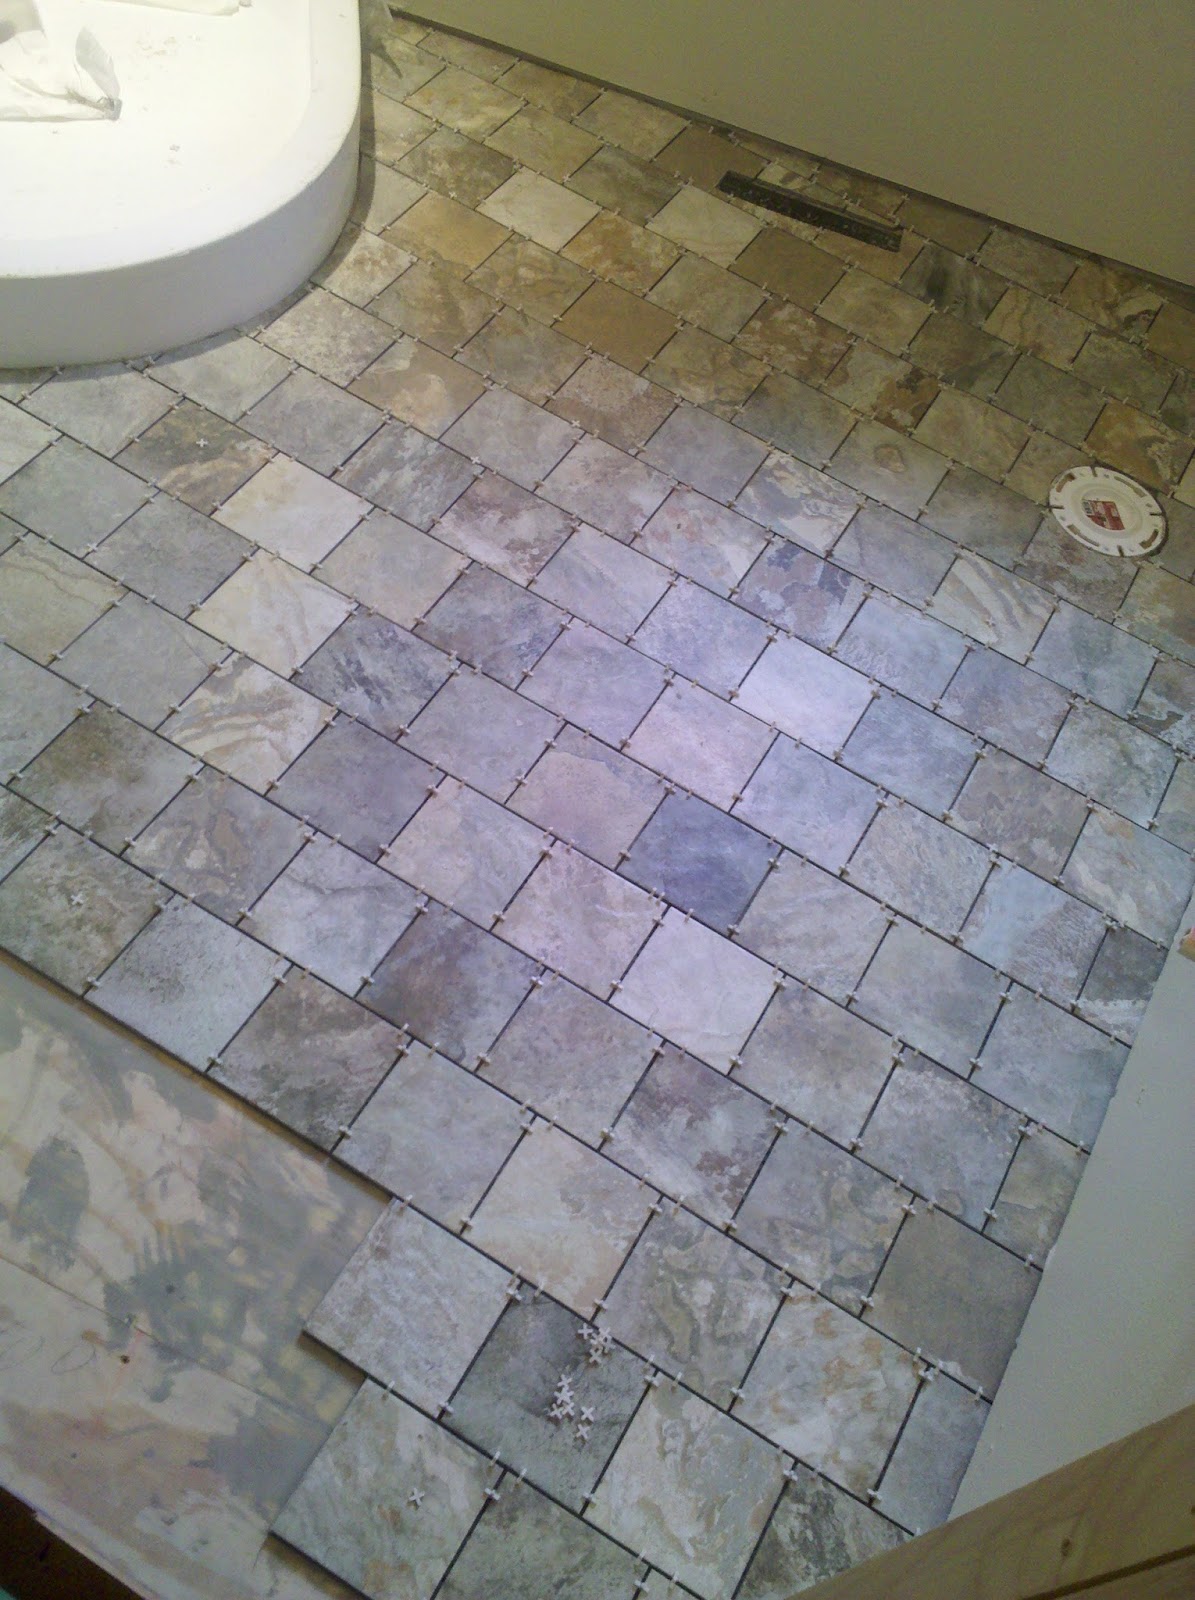
The current goal is to finish the tiling so we can have the plumber back to complete all our hookups and finally get running water from other than the one faucet in the basement.  This last weekend I did finish the floor in the main bathroom (still needing grout), and Debra got a good start down in the basement staining our doors.  As I said earlier, "I love visual progress".
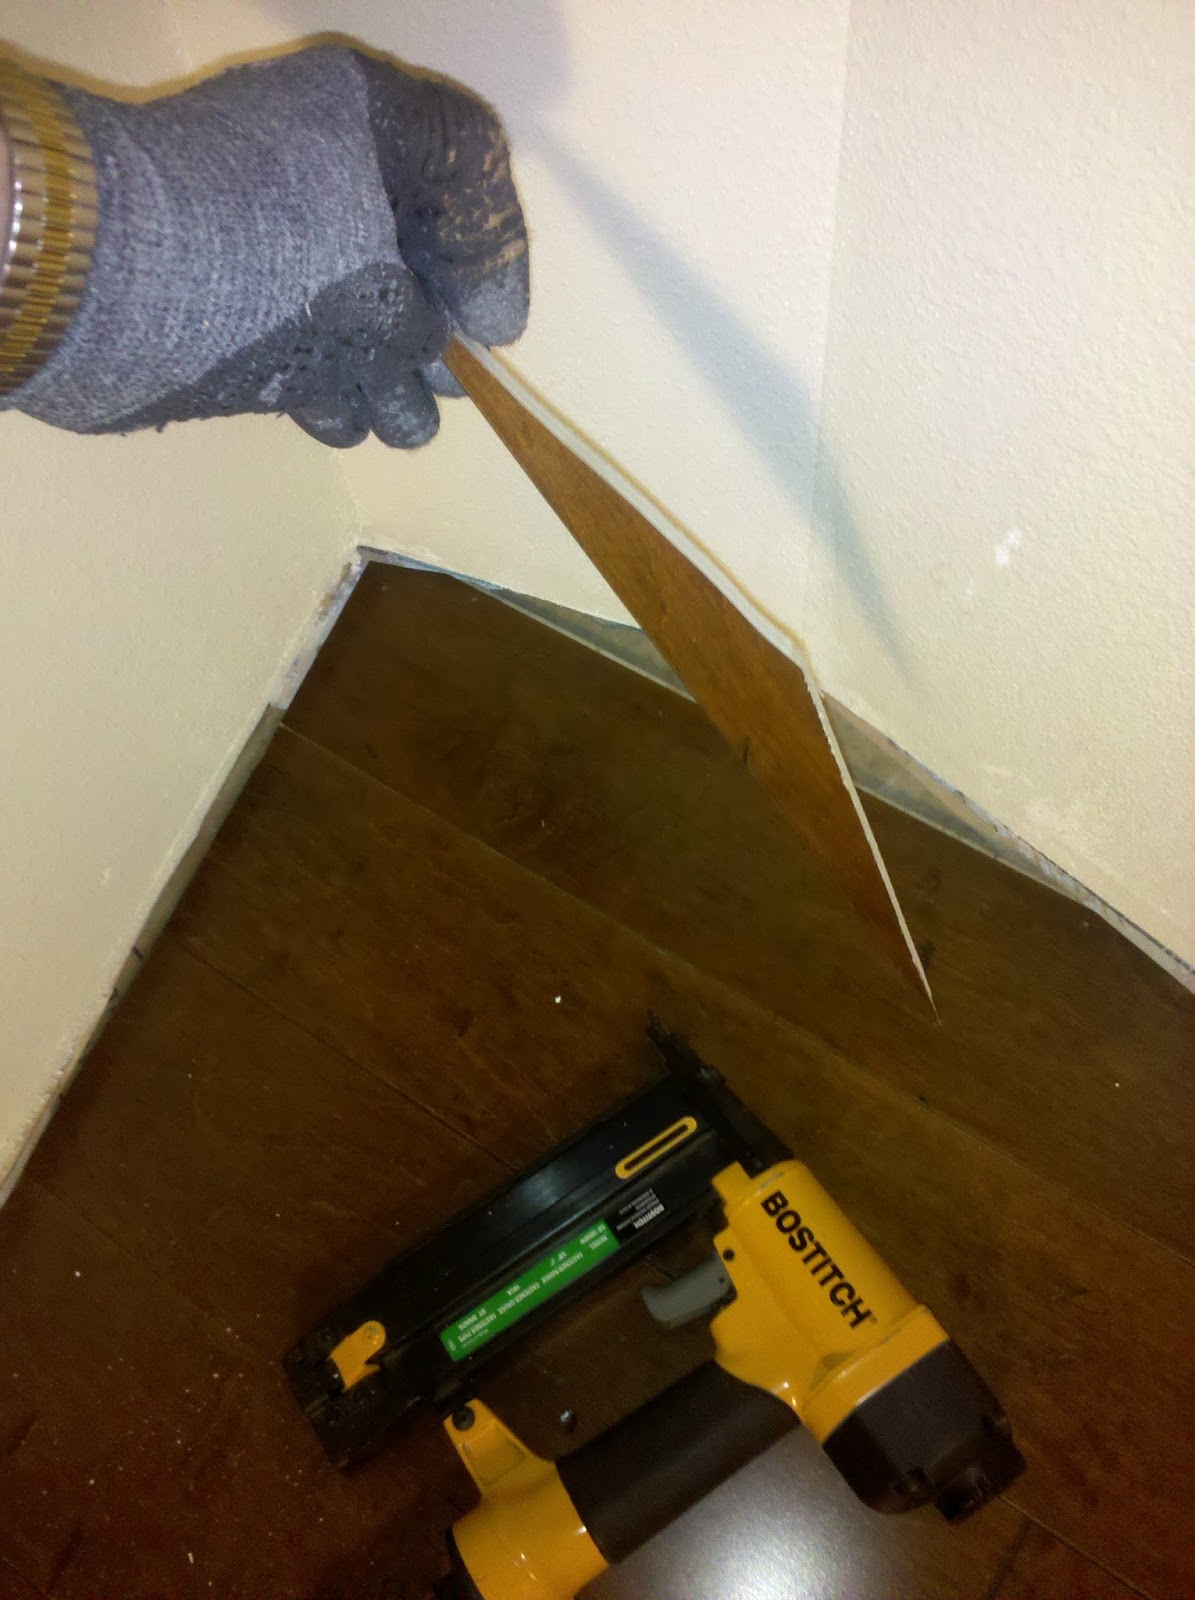


The final sliver of floor about to be nailed in this five cornered closet about 10 p.m.


Our new appliances  somewhat unceremoniously left on the dirt floor of our garage.  This picture was after the old ramp was torn out, and before the new one was built.


They look much better in this setting.  Hopefully cabinets will be in before the end of the month.


This is how our master bath vanity arrived......in a large box, completely spray encased in foam.  What a challenge that was to extricate!

The first tile project nearing completion.  We loved the randomness of the earth tone tiles in this selection.  Still needs grout this week.  As with everything else in this house, there were more challenging angles and curves to cut as I went.


Friday, July 19, 2013

Details, Details, Details

7/19/2013

People with anal retentive and/or OCD tendencies should not work on their own house.  I am constantly obsessing over little details that invariably cause any task to take twice as long as it should.  I've spent the last two days laying down the hardwood flooring, and each board has to be inspected and moved about until it looks just perfect.  If a tiny detail shows up on the next row, I'm just as likely to go back and pry up one or two to make it look the way I think it should.  This is all fine and dandy if you have all the time in the world, but we have deadlines to meet, and need to keep moving forward so we can actually live here some day.

First the vapor barrier paper must go down.

Next, several boxes of boards are opened and spread out to make sure patterns stay random and not too many of any size or color wind up in one spot.  We chose reclaimed hickory for our wood.

Next comes the layout.  Random spacing for the different size and color variance boards make or break a good looking wood floor.

Since there are no really "straight" walls on which to anchor our layout, we decided to use the fireplace as our focal point.  The whole house will follow this angle and pattern.

The floor will be continuous throughout, with no breaks between  rooms.

Monday, July 15, 2013

7/15/2013 Another milestone

7/15/2013

The electrician came in today to start his final hookups.  Outlets, lights, fans, etc. are moving along nicely.  It will be terrific now to work at night without dragging extension cords and portable lights around to get things done.  While the electrician was working in the house, I got to work on surfacing the first of the ten foot deck sections.  I did that for as long as I could tolerate the heat on the south side of the house, then I moved back in and finished the afternoon doing paint touch-up work.
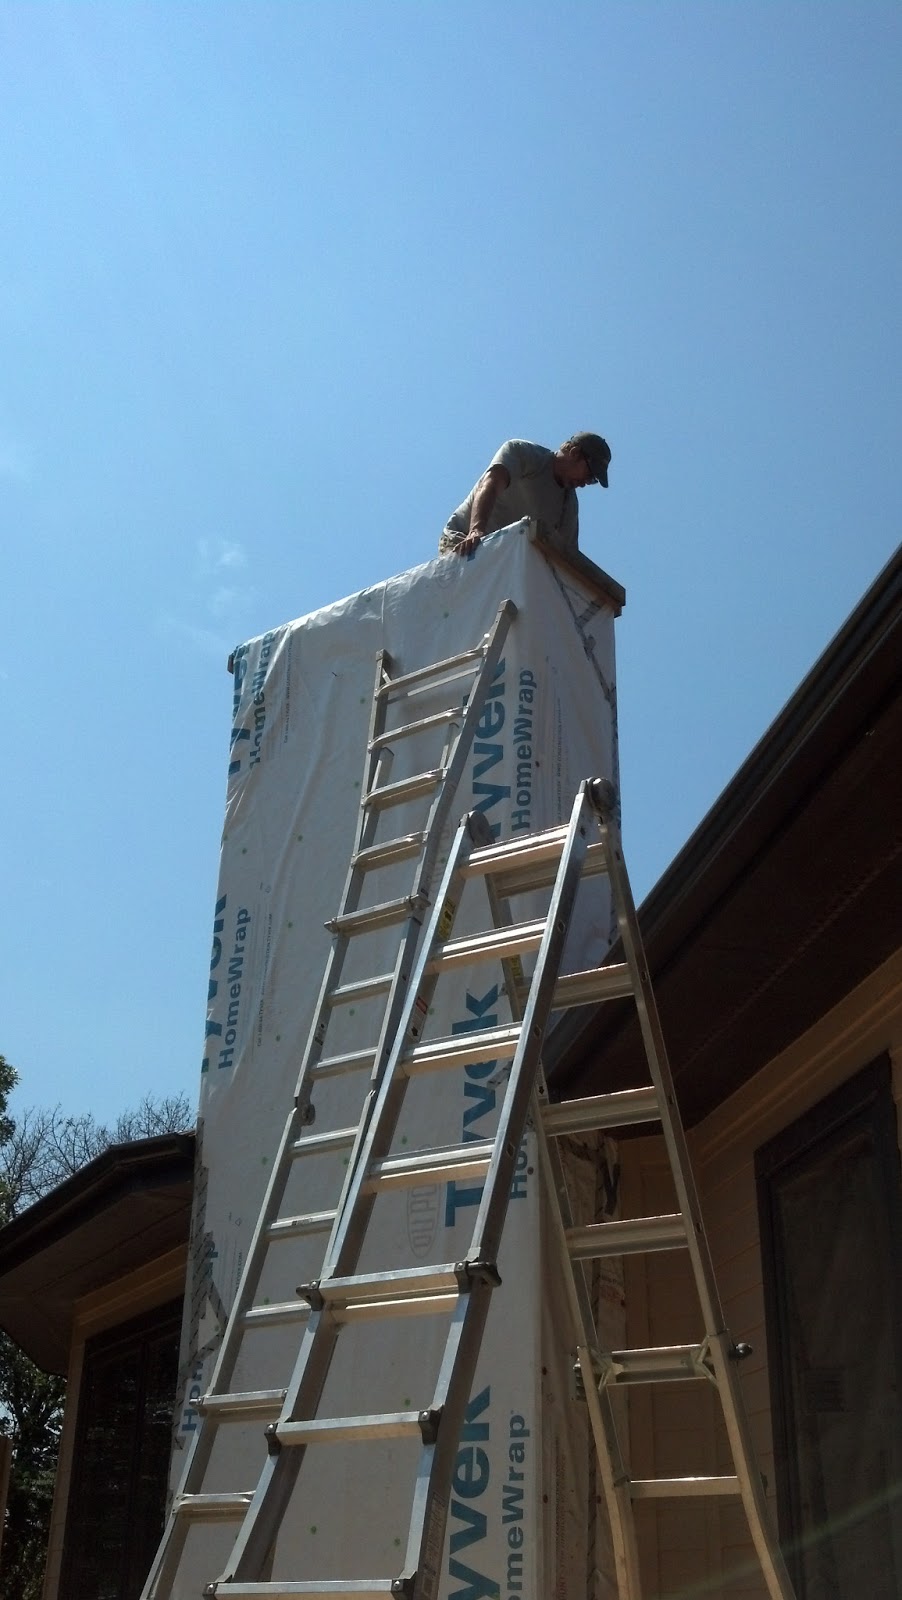
Last week the fireplace installation crew came by and finished installing the chimney pipe and capped the top of the chimney race. They also dropped off the rest of the fireplace parts, so as soon as we finish the stone on the wall, we can install the fireplace front and the door.  It's pretty darned hot weather for a fire, but I don't care if it's 100 degrees when we get it all together.....I'm starting a fire in that thing!  Our mantle and hearth are sitting at the store waiting for us to take delivery of those big slabs, but I've been hoping to hold that off until our garage floor has been poured, so we can stage those heavy parts out there out of the way until we are ready to install them.
The hardwood flooring was dropped off Friday.  Now we're just trying our best to get the humidity down below 55% inside for at least 48 hours to acclimate it so we can start nailing it down.  Ah, visible progress.....Gotta love it!

This stack of flooring and two more just like it.

After my recent escapades with ladders, I was only too happy to let the experts climb up there and finish the chimney with no help from me.

Wiring up the Great Room


Sunday, July 7, 2013

7/8/2013 Lots accomplished in a short time.

7/8/2013

Lots accomplished in a short time.  Now that we are in charge of what happens and when, we are able to coordinate tasks to keep moving ahead, and not wait for someone else to decide when we're important enough to have work done.
We finished painting the entire interior over the long weekend.  Two coats of vapor seal primer (20 gallons), two coats of flat ceiling paint (10 gallons), two coats of primary color (14 gallons), and three accent walls (4 gallons).  Had we not sprayed everything except the accent colors, I believe we would have been at it for another week!  We're very happy with the results, and except for some touch-up, we shouldn't have to do any more painting for a long time.  Fitted in amongst all the painting, we had to uninstall our front and back doors (that someone else had installed incomplete) and reinstall them correctly, and for the first time, fully functional.  The next big ticket item will be our hardwood flooring to be delivered the end of this week.  While we're waiting for that we are continuing to work on the deck when time and weather permit, and are about to finish up with the last of the concrete for the garage and front sidewalk.  The garage doors are waiting to be installed as soon as concrete is poured too.

Getting ready to apply the second coat of primer.


Half of the wall in the great room.
Spare bedroom accent color

Finally!  We have an actual WORKING front door.

Thursday, July 4, 2013

7/4/2013 Painting at last.

7/4/2013

Happy 4th of July everyone.  The drywall finishers are done and did a beautiful job inside.  We will be spending most of our long weekend painting the house, fixing the exterior doors, and maybe a little shooting in the quarry.

Wednesday, June 26, 2013

6/27/2013

Well, we're on our way again.  The drywall finishers have been hard at it the last two days, and it's good to see positive progress on the house.  I stopped early this morning to hook up a dehumidifier to aid in removing all that excess moisture that's being introduced via the tape and mud process.


All the corners are going to be rounded bullnose rather than sharp 90 degree corners.  We like the smooth appearance this gives, and considering the round design of the house, it seemed appropriate.

Everything is coming together quite smoothly.  After priming they will do a knock-down finish to give depth and texture to the ceilings.
An artist at work.  This is one portion of the build I had no intention of touching.

We're hoping to have tape and texture done by July 4th, so we can paint that weekend. :)


Saturday, June 22, 2013

6/22/2013

We camped out at the house last night so we could work on things today together.  We had some serious storms come through, and as heavily insulated as the house is, we could barely tell the wind was blowing outside.  That makes for some restful sleep for a person who gets extremely nervous in bad weather.  Having previously survived having a house dismantled around your ears by a tornado while you are in it will do that to a person.  We got a bunch of stuff cleaned up and put away all our tools so the drywall finishers will have a clean slate Monday.  In order to have the main bathroom ready for drywall finishing, we needed the shower installed.  We've been fighting with the plumbing contractor to get it done right since this project started.  As usual, when you can't get someone else to do something, you do it yourself. 
We did get a rare chance to relax for a short time and actually enjoy our surroundings.  We sat on the partially finished deck to eat our breakfast, and watched a pair of last years twin fawns (brother and sister) wander almost underneath our elevated deck as they sauntered by the house.  They got within 20 feet of us and were completely unconcerned as they passed by.  later we had a little spotted fawn (without his mother) trot right under our bedroom window on his way through.  We can't help but feel relaxed and feel the tensions of the day to day slip away when you are in an environment like this.  We can't wait for this to be our every day, full time home!

Our little neighbor coming up to greet us.

If you can't get the people who are paid to finish a task do what is needed, you simply do it yourself if you want the project to progress.  We seem to be doing that more and more as we go along.  The curved doors will go on after paint and tile are finished

Thursday, June 20, 2013


We finally took care of a major problem that's been plaguing us, and now things should begin to progress and get back on schedule with the house again.  All my subs are back in line and ready to get to work.  In the next week we figure to have the drywall finishers in doing their thing, and concrete being poured in the garage, along with some concrete repair in the basement.  Plumbing and electrical are standing by and ready to go when we reach their portions near the end.  We went to our local Menards store and ordered some finishing items for our master bathroom and started picking out paint colors tonight.
I lost several days on the house because I was helping at work to cover shifts for a coworker who is out with an injury.  We'll have a couple of days to get some things done on the house, then it's back to work for another extra day prior to my regular weeks schedule.
Early this week I did manage to get quite a bit finished on the deck platform.  I'm just charging ahead with all the straight portions to cover as much surface as possible, then on a weekend when Debra is able to help, we will slice up all those angles between sections (it goes much faster with two pairs of hands).

The main portions of the deck floor are now around to the half way point.


It's measuring and cutting all those little transition areas between sections that really eat up the time.  It's hard to tell from this photo, but there are no top fasteners anywhere on the deck.  Everything is done using special hidden edge screws. Very secure and very clean.


Unfortunately, not all the lumber delivered with the deck was in as pristine condition as the lumber inside the house.  I'm trying to pick and plan so as to arrange and cut each questionable piece to get maximum utilization out of what I have to minimize waste.

Saturday, June 8, 2013

6/8/2013 Delays, confusion and frustration.

6/8/2013

Delays, confusion and frustration.  The drywall taper was pulled from our job, so we still cannot get in and paint.  Unknown when (or if) he will be back.  On the good side though, we did get our rain gutters finally installed, and with all the rain we've had lately it is really making a difference.  They have drastically cut down on how much and how fast the ground around the house is washing away.  With the drywall inside the house now done, we have moved to the garage ceiling.  We were hoping to wait until the floor was poured to make it easier to maneuver the hoist, but decided we needed it done now in case our taper comes back, he can finish everything at once.  With nothing but gravel and dirt for a garage floor, we have to put plywood down to make a stable area to operate the drywall lift.  It's a real pain to work with and decreases our safety margin, but we do what we have to do to get things done.  After the nasty fall from the ladder recently, you'd think my guardian angel would be able to take a break, but no.  Closing up the house about midnight two nights ago, my foot slipped off the edge of the 12 inch wide ramp we use to get from the house to the garage, and I fell about four feet onto the concrete garage footing and the gravel floor.  Hurt my arm, my knee, and my ankle is still pretty tender.  My father was constantly doing something clumsy to hurt himself when he was alive, and I definitely have his blood in my veins.  Last Thursday I got a start on the custom shower base.  Because it is an odd size/shape, there is no such thing as a drop-in shower base.  I am making a concrete floor, with a layer of concrete, a rubber membrane, and a final layer of concrete.  The tile will be layer number four.
To take advantage of the beautiful (and rare) sunny day, we moved out to work on the deck today.  I believe I mentioned in a previous posting how incompatible geometry and I are.  I know we chose to build a round house and I should have expected more of this, but really, enough is enough.  It's not just angles, but compound angles and cuts galore.  Thankfully I have my lovely and ever so patient spouse there to assist and keep me moving on a constant, if slow track.  Hopefully things will work out one way or another, and we can get someone in to finish taping our drywall so we can do paint, flooring, staining, etc.
First layer of concrete laid for the walk-in shower base.

We had the gas company pick up our temporary propane tank this week.  With the Geothermal, we are now an all electric household.

Retaining wall block was delivered.


We decided to pump up the air mattress and camp out after working long and late last night.  I don't care if it does have doors, windows, and heat.  If there's no indoor plumbing, it's still camping!

One of our kitchen windows was broken way back in January during the unloading of the semi's.  We finally decided to fix it ourselves.  It took 15 minutes.

Enough with the damn geometry already!  The number of angles and odd cuts is unbelievable.  Add to that, our deck goes around more than half our house.  I keep telling myself, "the view will be worth it....the view will be worth it"........


We are using a Kreg hidden fastener system that will result in no breaks in the top surface.  That will make a cleaner look and should help eliminate splinters, and deck deterioration.  It is taking more than 2-3 times as long to do, but the results will be worth it.

Sunday, May 26, 2013

5/26/2013

Well, finally.  I finished all but a couple sheets of drywall upstairs, plus part of the master bathroom before I ran out of screws today.  I'm letting the professionals finish that little bit, plus the lower half of the stairwell, and the basement hallway on Tuesday.  Taping and mudding will start on Wednesday.  Maybe if things go well, we can start painting next weekend?

We are greatly relieved to finally have our portion of the drywall finished.


The pros will come in and finish the lower stairwell and downstairs hallway next week.

I decided to share the orange from my packed lunch with the locals, and a whole bunch of Baltimore Orioles chose to take us up on the offer of a free meal.

We rented the crop land to a local farmer this year, so we will have acres and acres of corn growing below the house.  I think the deer will be most pleased.

Sunday, May 19, 2013

5/19/2013

Yesterday I think my guardian angel must have been working over time.  I  had one of the ladders shown in the picture below extended to double the height you see there, and was using it to climb into the attic space over the garage.  I was putting some leftover building materials, siding, trim, shingles, etc, up there so we'd have extras in case of damage later on.  On this trip I had a whole bundle of shingles on my shoulder and was at the top of the ladder.  With the shingles on my shoulder I was too wide to fit between the rafters, so was twisting my upper torso to slide up between them when one side of the ladder shifted in the soft soil.  The ladder rocked out from underneath me faster than I could drop the shingles, and I made a decidedly unceremonious but rapid decent to the garage floor.  This has been the only time I have been glad we haven't had the garage floor concrete poured yet.  Nothing broken or badly damaged (except the bundle of shingles), but plenty sore, and the mega dose of adrenalin left me badly shaken and a little nauseous for a few hours.  By lunch time however we were back to full throttle and business as usual.  This morning when I got up, my neck and lower back were rather stiff, and one knee a little tender.  Other wise none the worse for wear, and back hard at it today.
Slowly (more slowly than we'd like), but surely, the drywall is being completed. Still waiting to hear from our sub as to which day(s) he is coming in to help finish up and to do the taping and mudding.

Photo

This is the north wall of the kitchen.

This is the master bedroom.  The back door will lead eventually to a small patio.
 

Living room and entry hall.

Friday, May 17, 2013

5/17/2013 More visible progress after a lengthy pause

5/17/2013

More visible progress after a lengthy pause.  The crew got the deck partially framed, the garage partially prepped for concrete, and the escape window partially installed in the basement bedroom.  There was some semi final landscape sculpting and repair of some heavy truck damage to the driveway and two new culverts were installed under it to allow for better drainage.  In spite of all our recent warm weather they still hit ice under the garage floor when they were putting in the drain, so we will have to wait another week or two before we can pour the concrete floor.


Deck ready for floor board and front step install.

Smoothed over and debris cleared up.  Looks much better than the mud field we had earlier.


looking  a little closer to being a house.

Wednesday, May 8, 2013

5/8/2013 Enjoying the nice weather of the past few days.


5/8/2013

Well, I cannot put into words how much we are enjoying the nice weather of the past few days.  I have been working in the house with the windows and doors (the ones we have actually installed) open, and the boom box blasting.  Listening to the oldies is a lot more pleasant than listening to the jet fuel heater roaring away.  The crew from La Crosse Fireplace came in yesterday and installed the fireplace core.  I say core because it is just the fire box, with no door and an incomplete chimney thus far.  They had to measure, then special order the chimney topper for our house.  We also have to wait for our stone mantle to be manufactured before we can finish framing in the opening around the fireplace.  Once the framing is done, then we have to put up the cement board and prep it for the stone work we are going to install.  This is going to be a multi-step process that will not be done any time soon.  In addition to the fireplace install, the plumbing tech showed up yesterday and finally installed our adjustable shower drain.  I needed that before I could begin to build the cement shower pan.  Also, the electrician showed up to hook up our well pump and the heat pump, so when the electric company shows up later this week to run the lines in from the transformer, we will have heat and water available for the drywall taper next week.  And  while all this has been going on, I have been busily sheetrocking the house inside.  As an amateur judging his own work, I'd say I'm doing pretty well so far.  This weekend Debra and I will be hitting it hard in an attempt to finish before next week, so the taper and his crew can get in and put the finishing touches on the walls and ceilings (hopefully doing an artful job of covering up any "amateur" flaws along the way).

Sheetrock work station

Walls starting to take shape.
Getting ready for the install.  This is an ultra efficient fireplace with a sealed firebox.  The yellow tube draws air from outside the house for combustion.  Our house is too air tight to support a fireplace that used ambient inside air.

Not much to look at in its present state.  Still need framing, mantle, facia, and rock to be complete.

Saturday, May 4, 2013

5/4/2013

Well we can chalk up another first for experiences with the house.  I spent the entire day up inside our chimney.  It was strongly suggested that we insulate the inside of our chimney race to (1) prevent any cold spots around the fireplace inside the house, and (2) to make the chimney draft better by keeping it from cooling off on its way out of the house.  Our contractor recommended we use sheetrock over the insulation.  The fireplace folks told us to insulate, and just put a vapor barrier in place to keep the insulation from falling out later.  However when the building inspector came through, he insisted we sheetrock inside the chimney race.  Since the fireplace is being installed on the 7th, we needed to prioritize this job and redirected our efforts away from sheetrocking the walls in the house.  Therefore, we spent the whole day, up to sixteen feet up in a fifty eight inch by eighteen inch box, stuffing insulation and hanging sheetrock.  For the most part, I wedged myself between the ladder and the back side of the chimney, and Debra passed up materials as needed, while sometimes hanging below me on the ladder and helping steady things while I drove nails.  I must say, I learned a new technique.  I've never had to drive nails back hand before.  I never even had that good of a back hand in tennis, let alone with a twenty ounce framing hammer.  But when the situation demands, you learn we can do most anything if we put our minds to it.  Tomorrow we go back to hanging the walls in the main portion of the house.

Not a job for anyone severely claustrophobic.